Skip to content
LOVA CObylovaco

What it does · For you

Photograph the room you live in. Watch it become the one you wanted.

Not a room planner. Not a generic model that has seen the whole internet. A working studio’s eye — almost ten years of it — pointed at your four walls.

You describe what you want in your own words. It does the specifying, and hands back something you can actually order from.

Before / After — one photograph

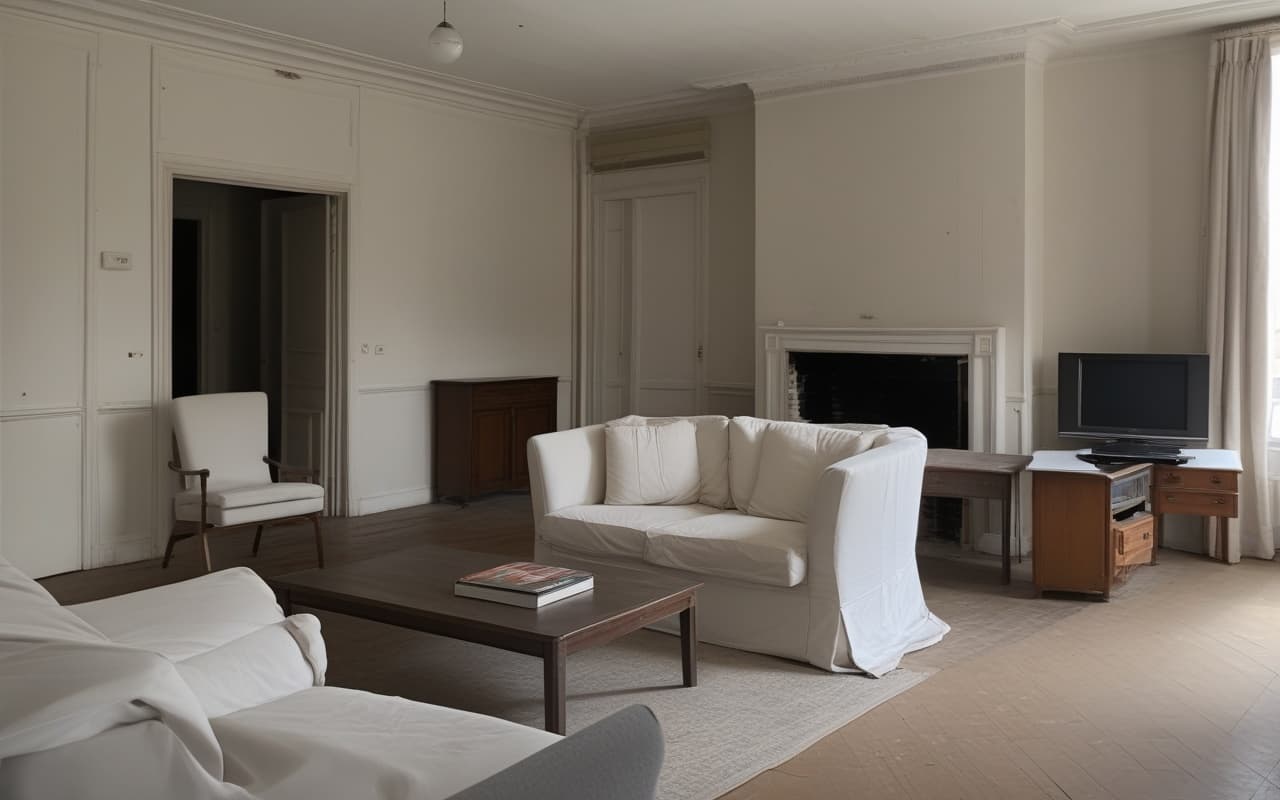
Plain Paris rental living room, laminate floor, grey sofa, pressboard shelves, flat white walls

before

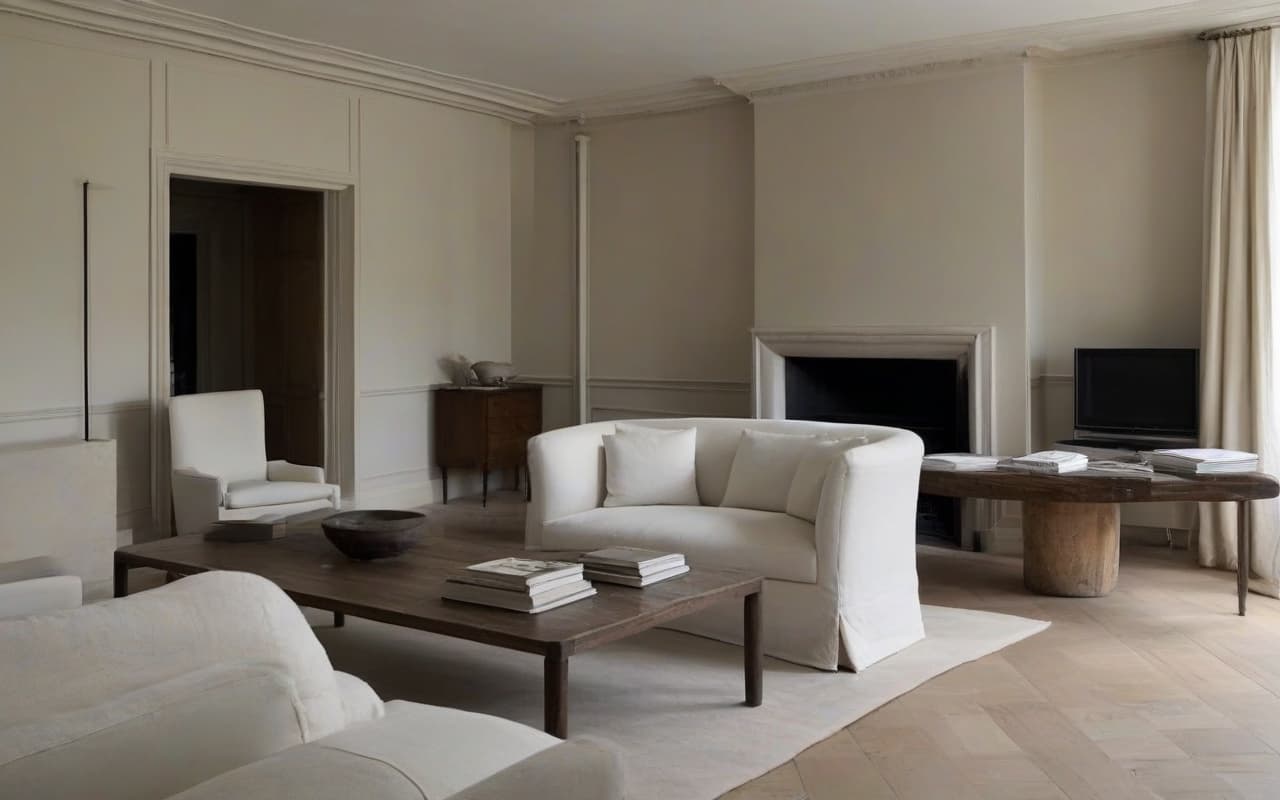
after

The room as it is. The room as Lova co would have it.

Three ways in

How much do you want to change?

One piece, the whole room, or the walls themselves. All three are on every plan — and most people end up using all three on the same room.

i

Change one thing

Try-on

ii

Change everything

Room Makeover

iii

Build it properly

3D Studio

Change one thing

i

Try-on

The sofa you cannot stop thinking about.

Photograph your room. Brush over the piece you want gone. Choose what takes its place — from the catalogue, from a photo you took in a shop, or from anywhere on the web.

It is painted into your actual photograph, at your actual light and scale. Nothing else in the room moves. The rug stays, the window stays, the afternoon stays.

Brush · choose · done

Change everything

ii

Room Makeover

The same room. A different life.

One photograph in, and the whole room comes back reimagined in a Lova co register — the walls, the light, the floor, the furniture, all of it.

Then the render is read back piece by piece, and everything in it is matched to something you can actually buy. The picture you fell for is also the plan.

One photo · one minute

Build it properly

iii

3D Studio

For when the walls are moving too.

Turn a phone panorama into a measured floorplan, or draw the walls yourself. Furnish at full scale, walk through it, and generate a photographic render.

Contractor-ready technical drawings come out of the same model. This is the one for a renovation that is actually happening.

Panorama · furnish · render

A studio aesthetic, generated

Four registers, one trained eye.

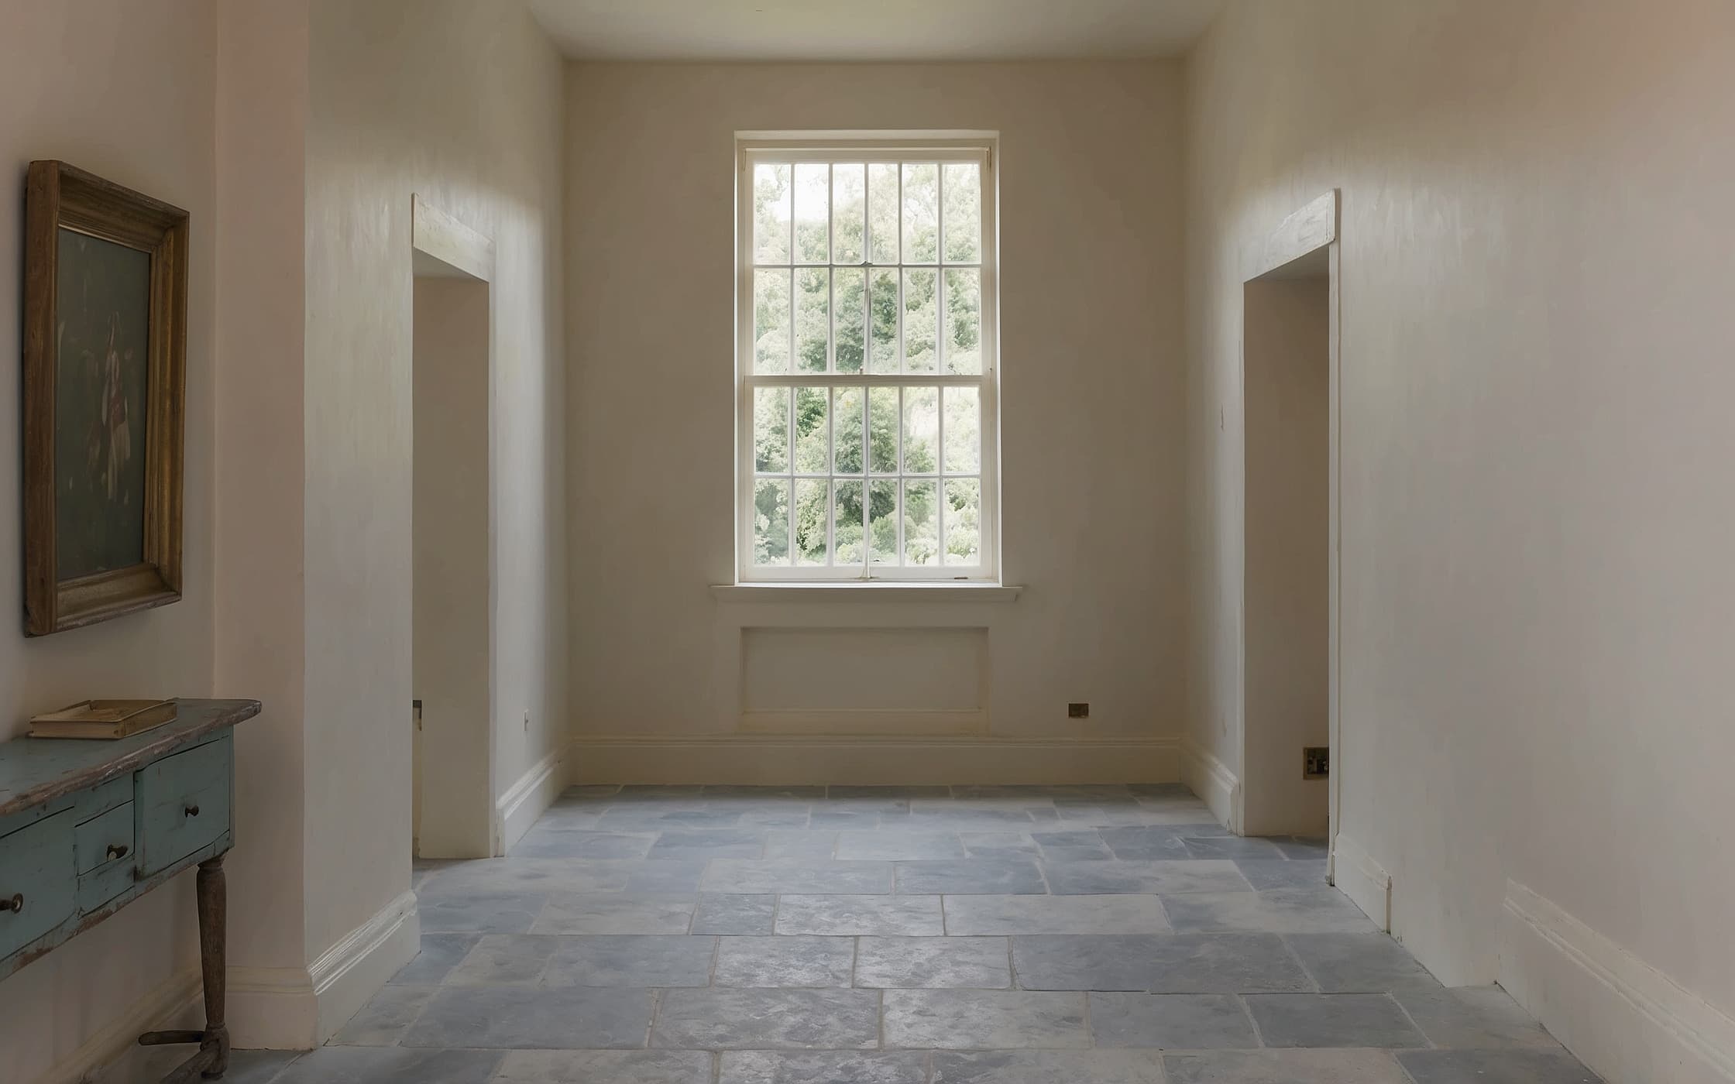
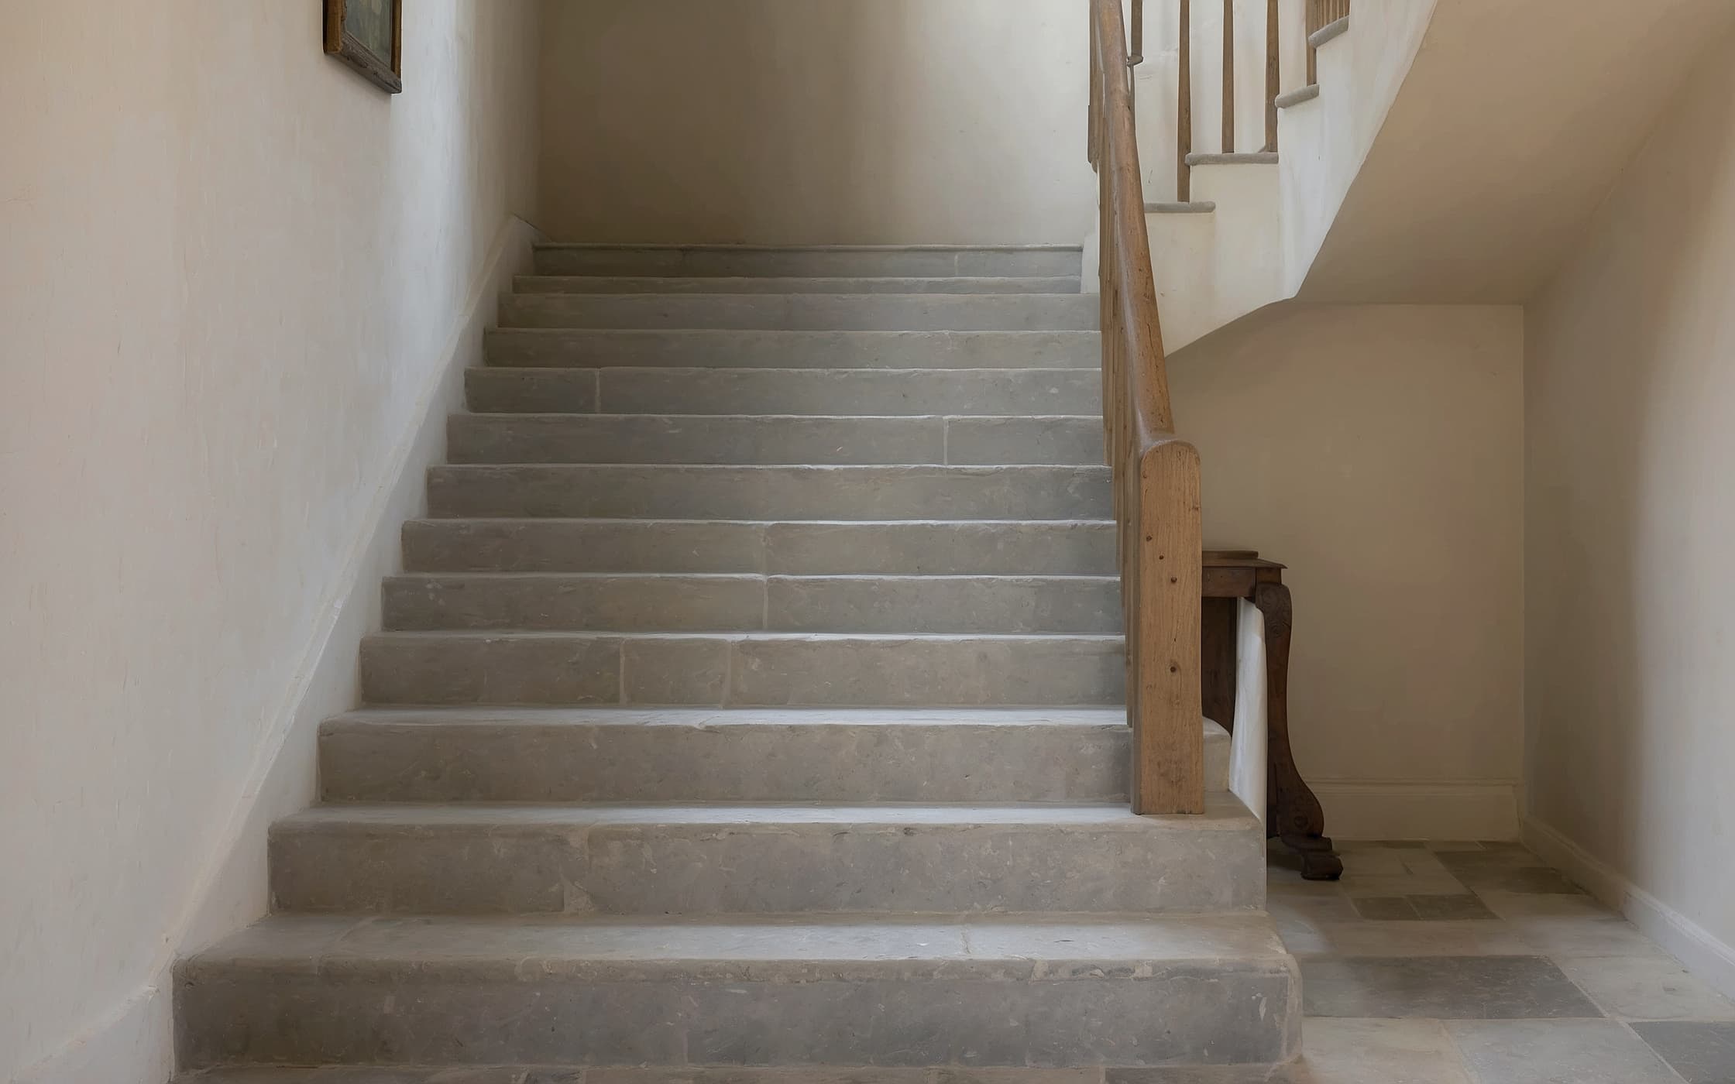
Long stone-floored hallway at dusk, brass sconce lit, faded wool runner, sash window at far end

English Country

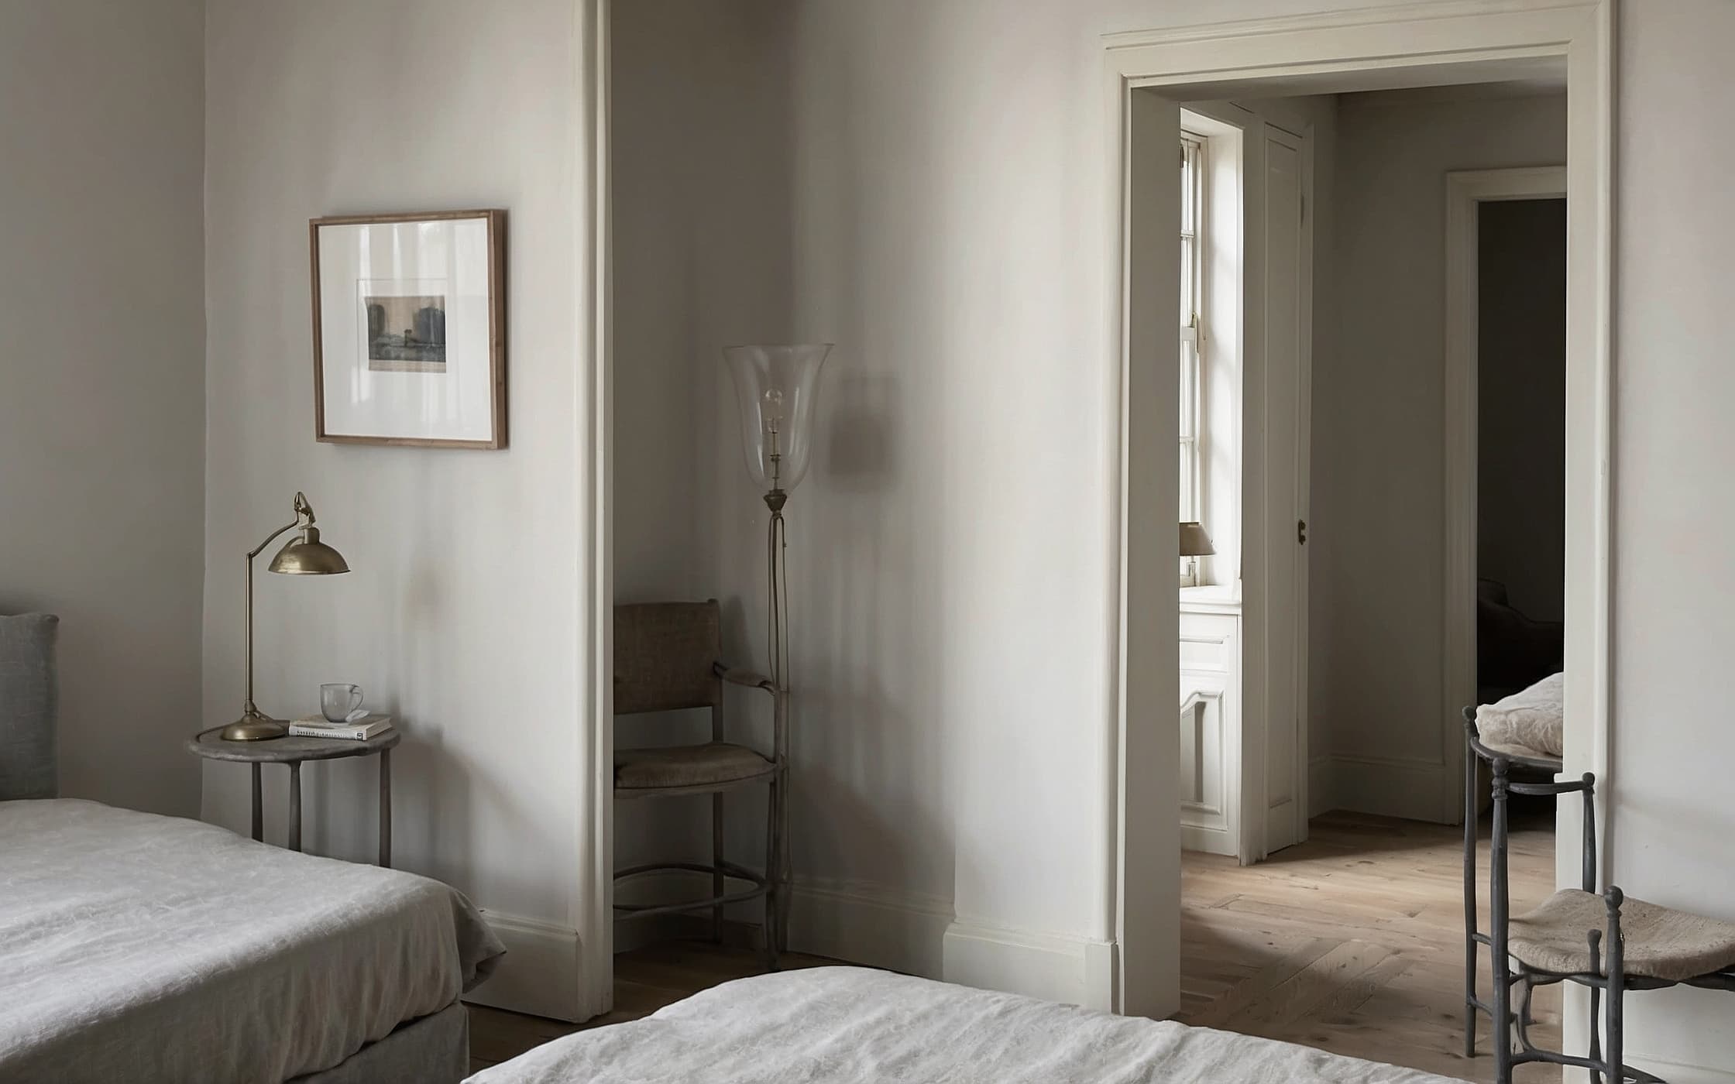
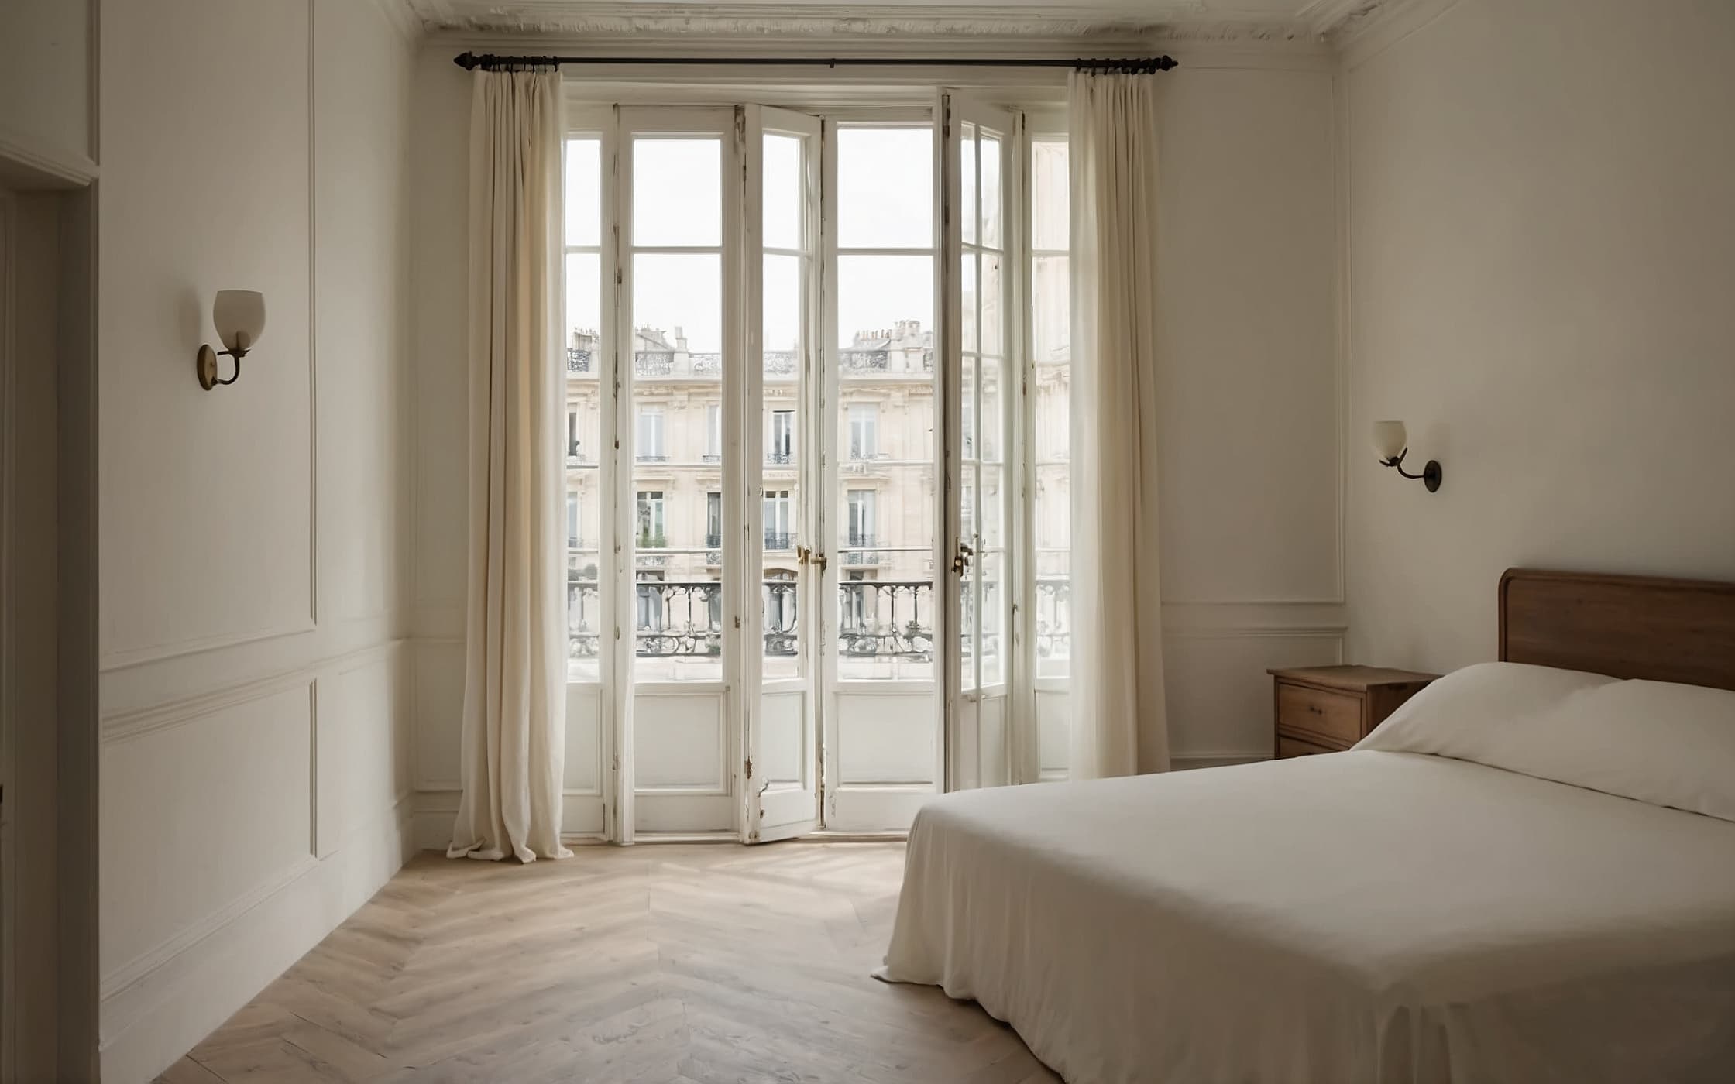
Quiet Parisian bedroom, pale boiserie walls, linen-dressed bed, shuttered window admitting flat morning light

French Elegance

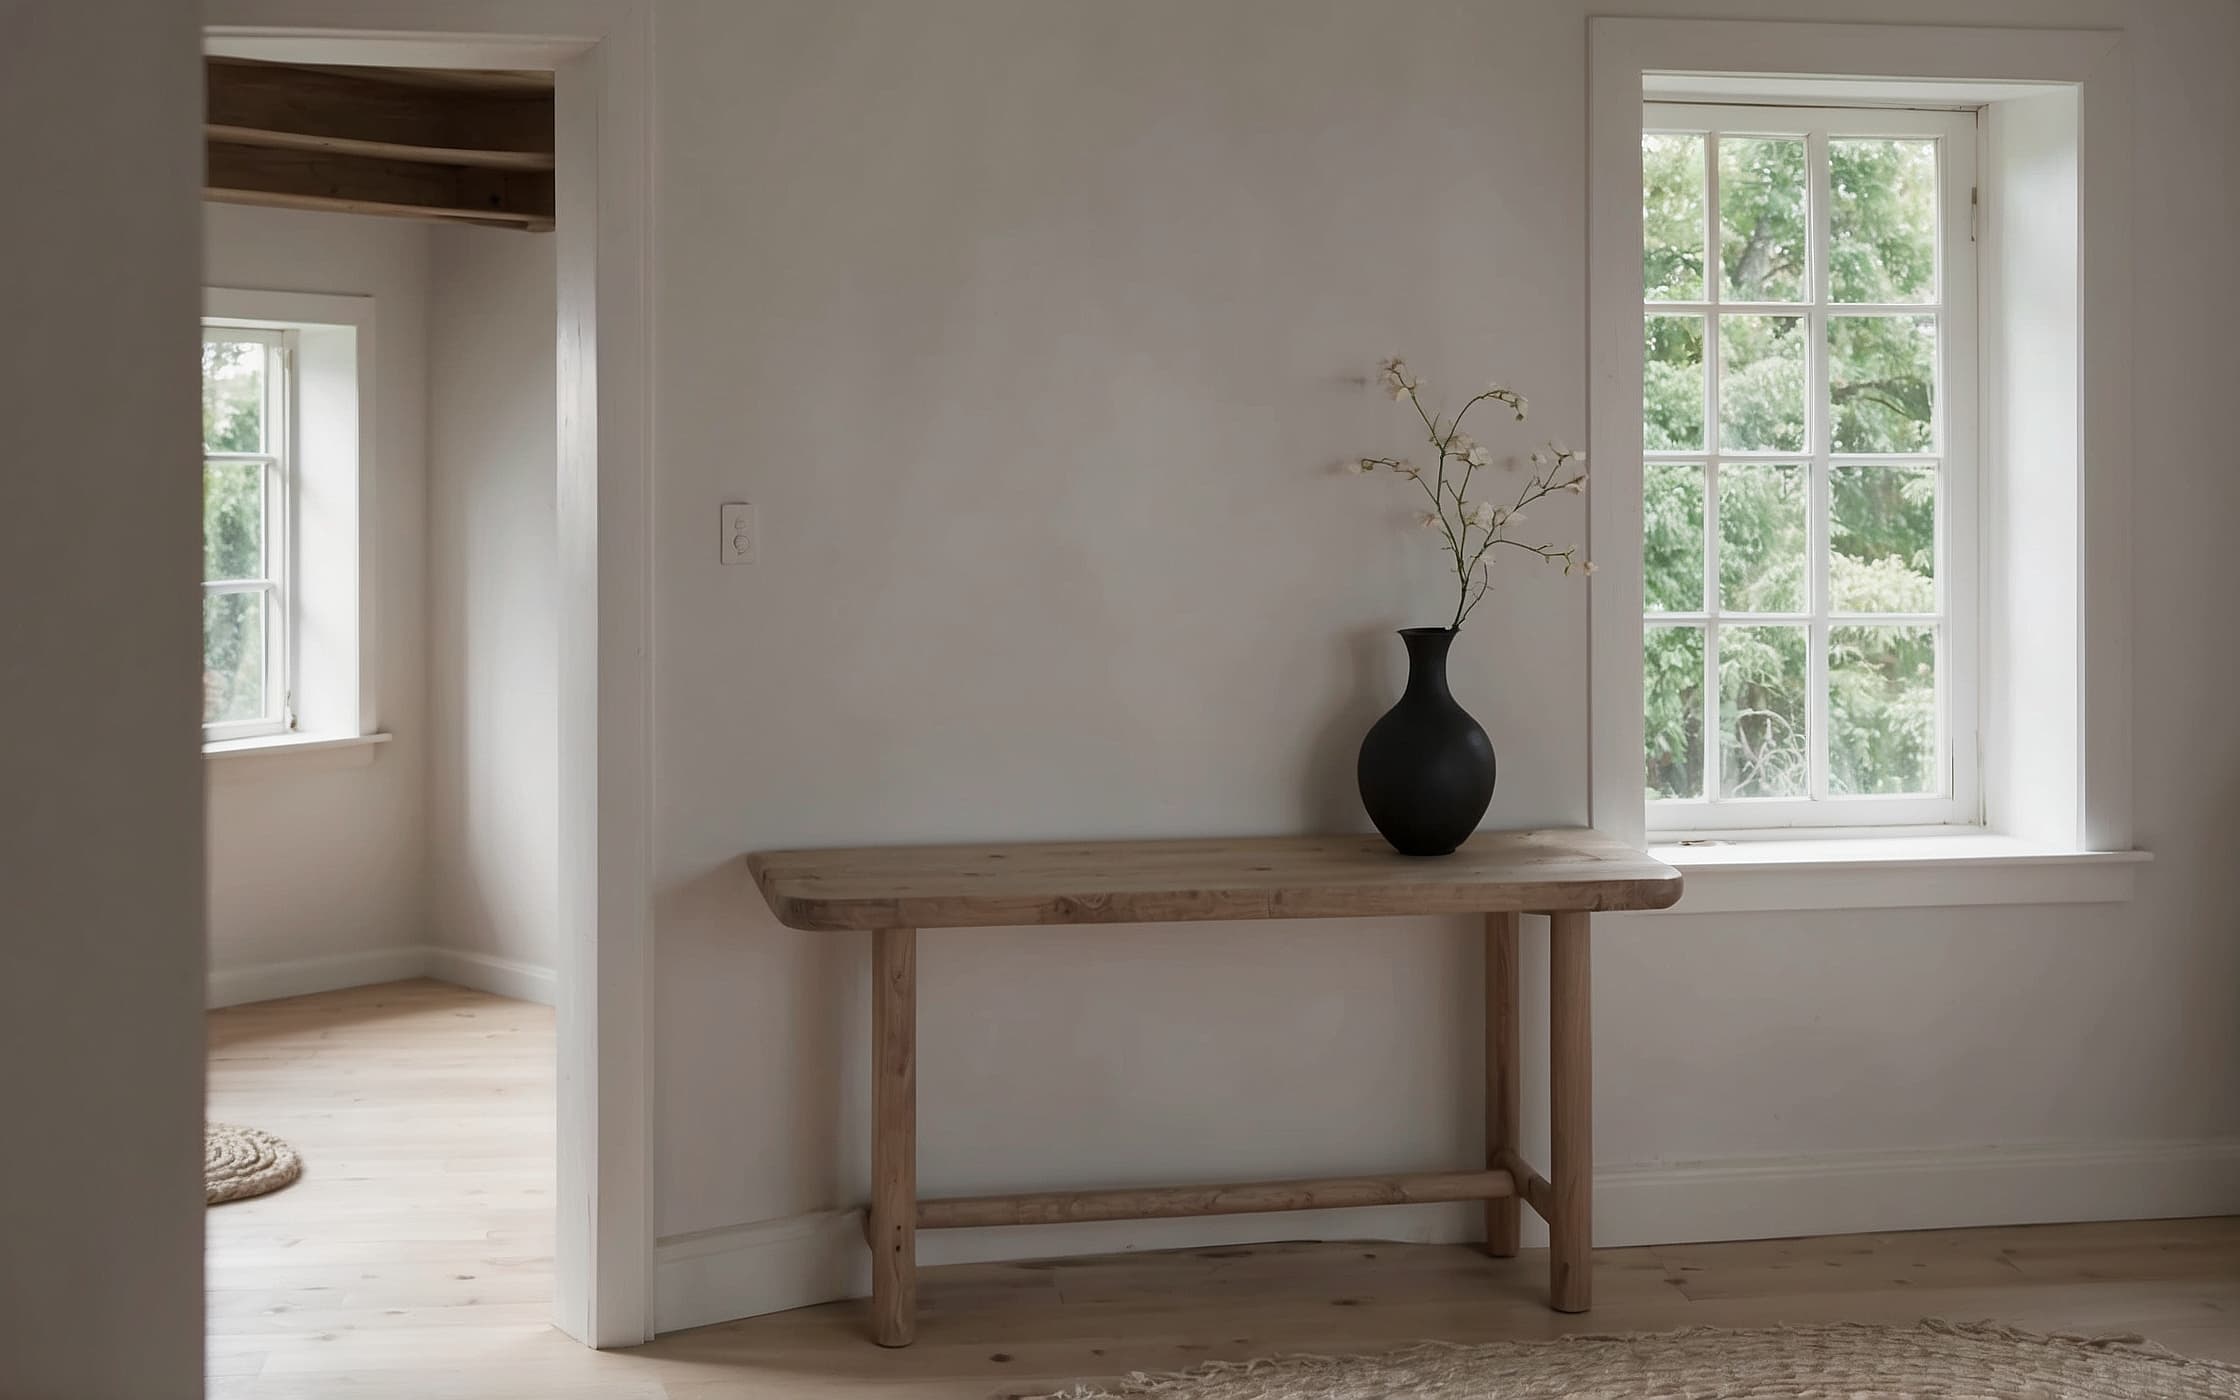
A quiet corner study with birch shelving and a wide window holding grey northern sky

Nordic Beauty

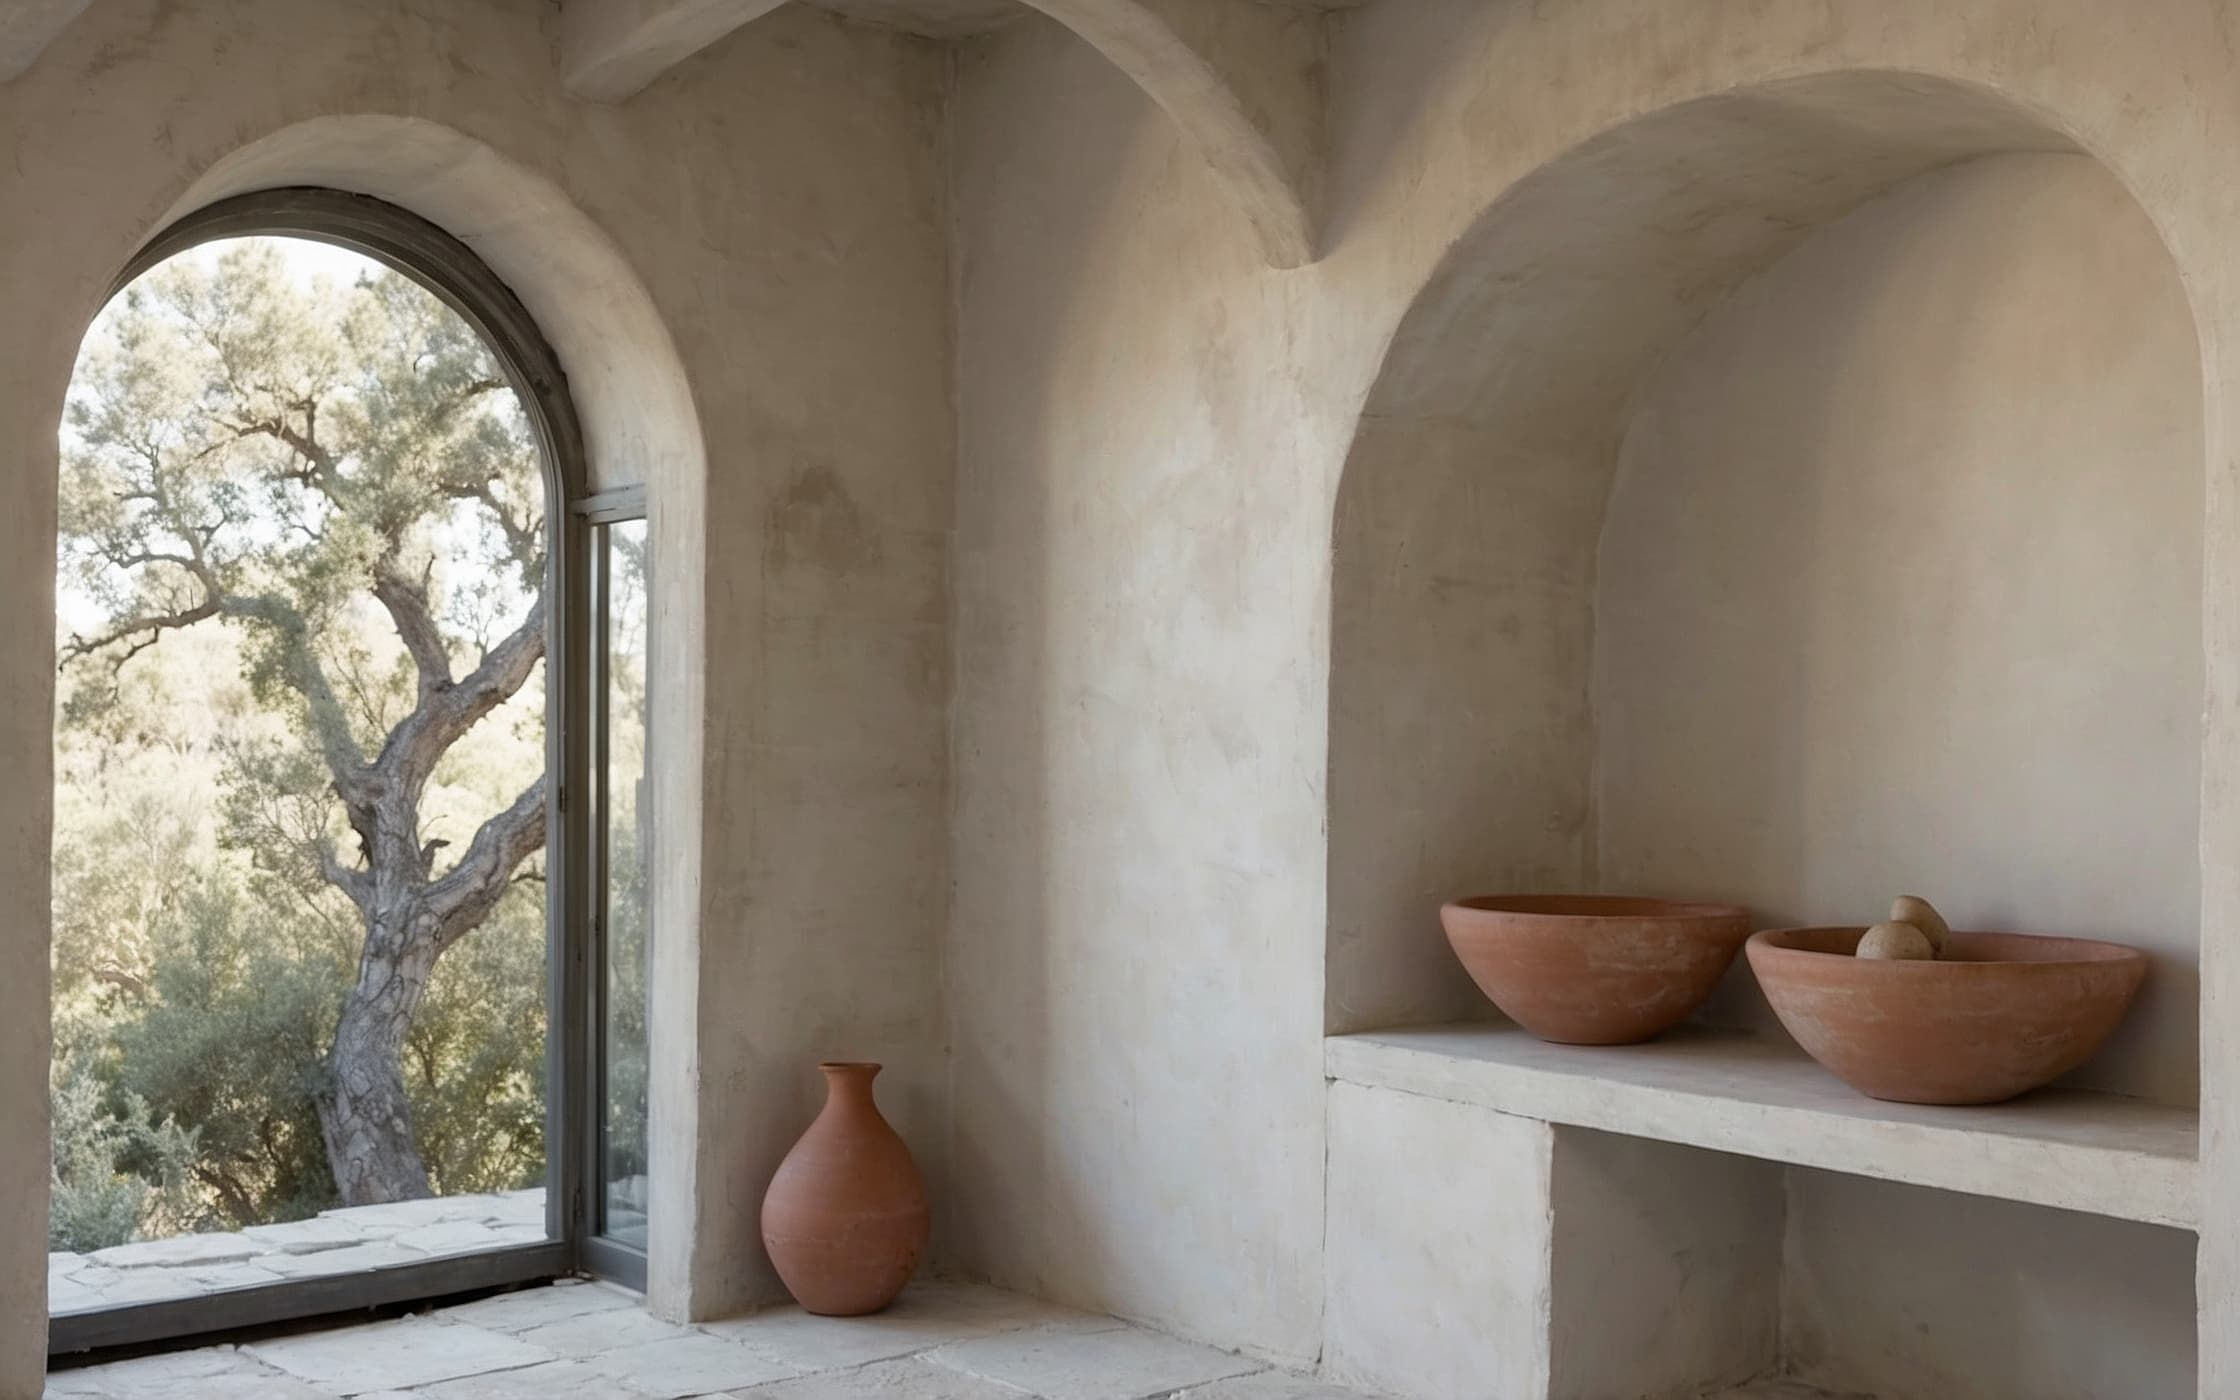
Vaulted limestone room with terracotta floor and a single shaft of midday light

Southern Greatness

Then it gets real

A picture is where most tools stop.

Every piece is a real piece

The sourcing list.

Everything you swap in, restyle in or place carries a real product behind it — price, material, supplier, room. The design and the order are one document. Your beautiful render is also a shopping list, which is the part most tools quietly leave to you.
And a builder can read it

Technical drawings.

Architectural-quality drawings straight out of the same model you designed in — elevations, dimensions, specifications. Hand them to a contractor and there are no surprises on the day. No other tool at this price puts them in a homeowner’s hands.

If you are not a designer

You do not have to know the words.

The studio’s assistant sits inside every part of the app and knows what you are working on. Say “this corner feels cold” and it will tell you it is the light and the lack of anything soft, then show you three pieces that fix it.

It speaks in materials and proportion because that is what it was trained on. It will not sell you an accent wall.

And around it

The rest of what a project needs.

Around it

04

Around it

Catalogue

What the studio actually specifies.

Furniture, architectural detail and decor, chosen one piece at a time. Heart what you love and it follows you into your moodboard and your 3D scene.

05

Around it

Moodboard

The opening move. The slow one.

Your concept, composed in the Lova co register — the board we generate for your project, the pieces you have hearted, and the inspiration you bring yourself.

06

Around it

This is Lova co Interiors

Whose eye you are borrowing.

Almost a decade of the studio’s work, in the app as reference rather than portfolio. Worth ten minutes before you start.

07

Around it

Media

Ready for the feed, not just the folder.

Share-ready images and short films of the rooms you have made, cut for Instagram, TikTok and Pinterest — still in the studio’s register.

08

Around it

Project documentation

Your home, written down.

Every render, drawing and revision, kept and searchable long after the work is done — for the next renovation, or whoever owns the place after you.

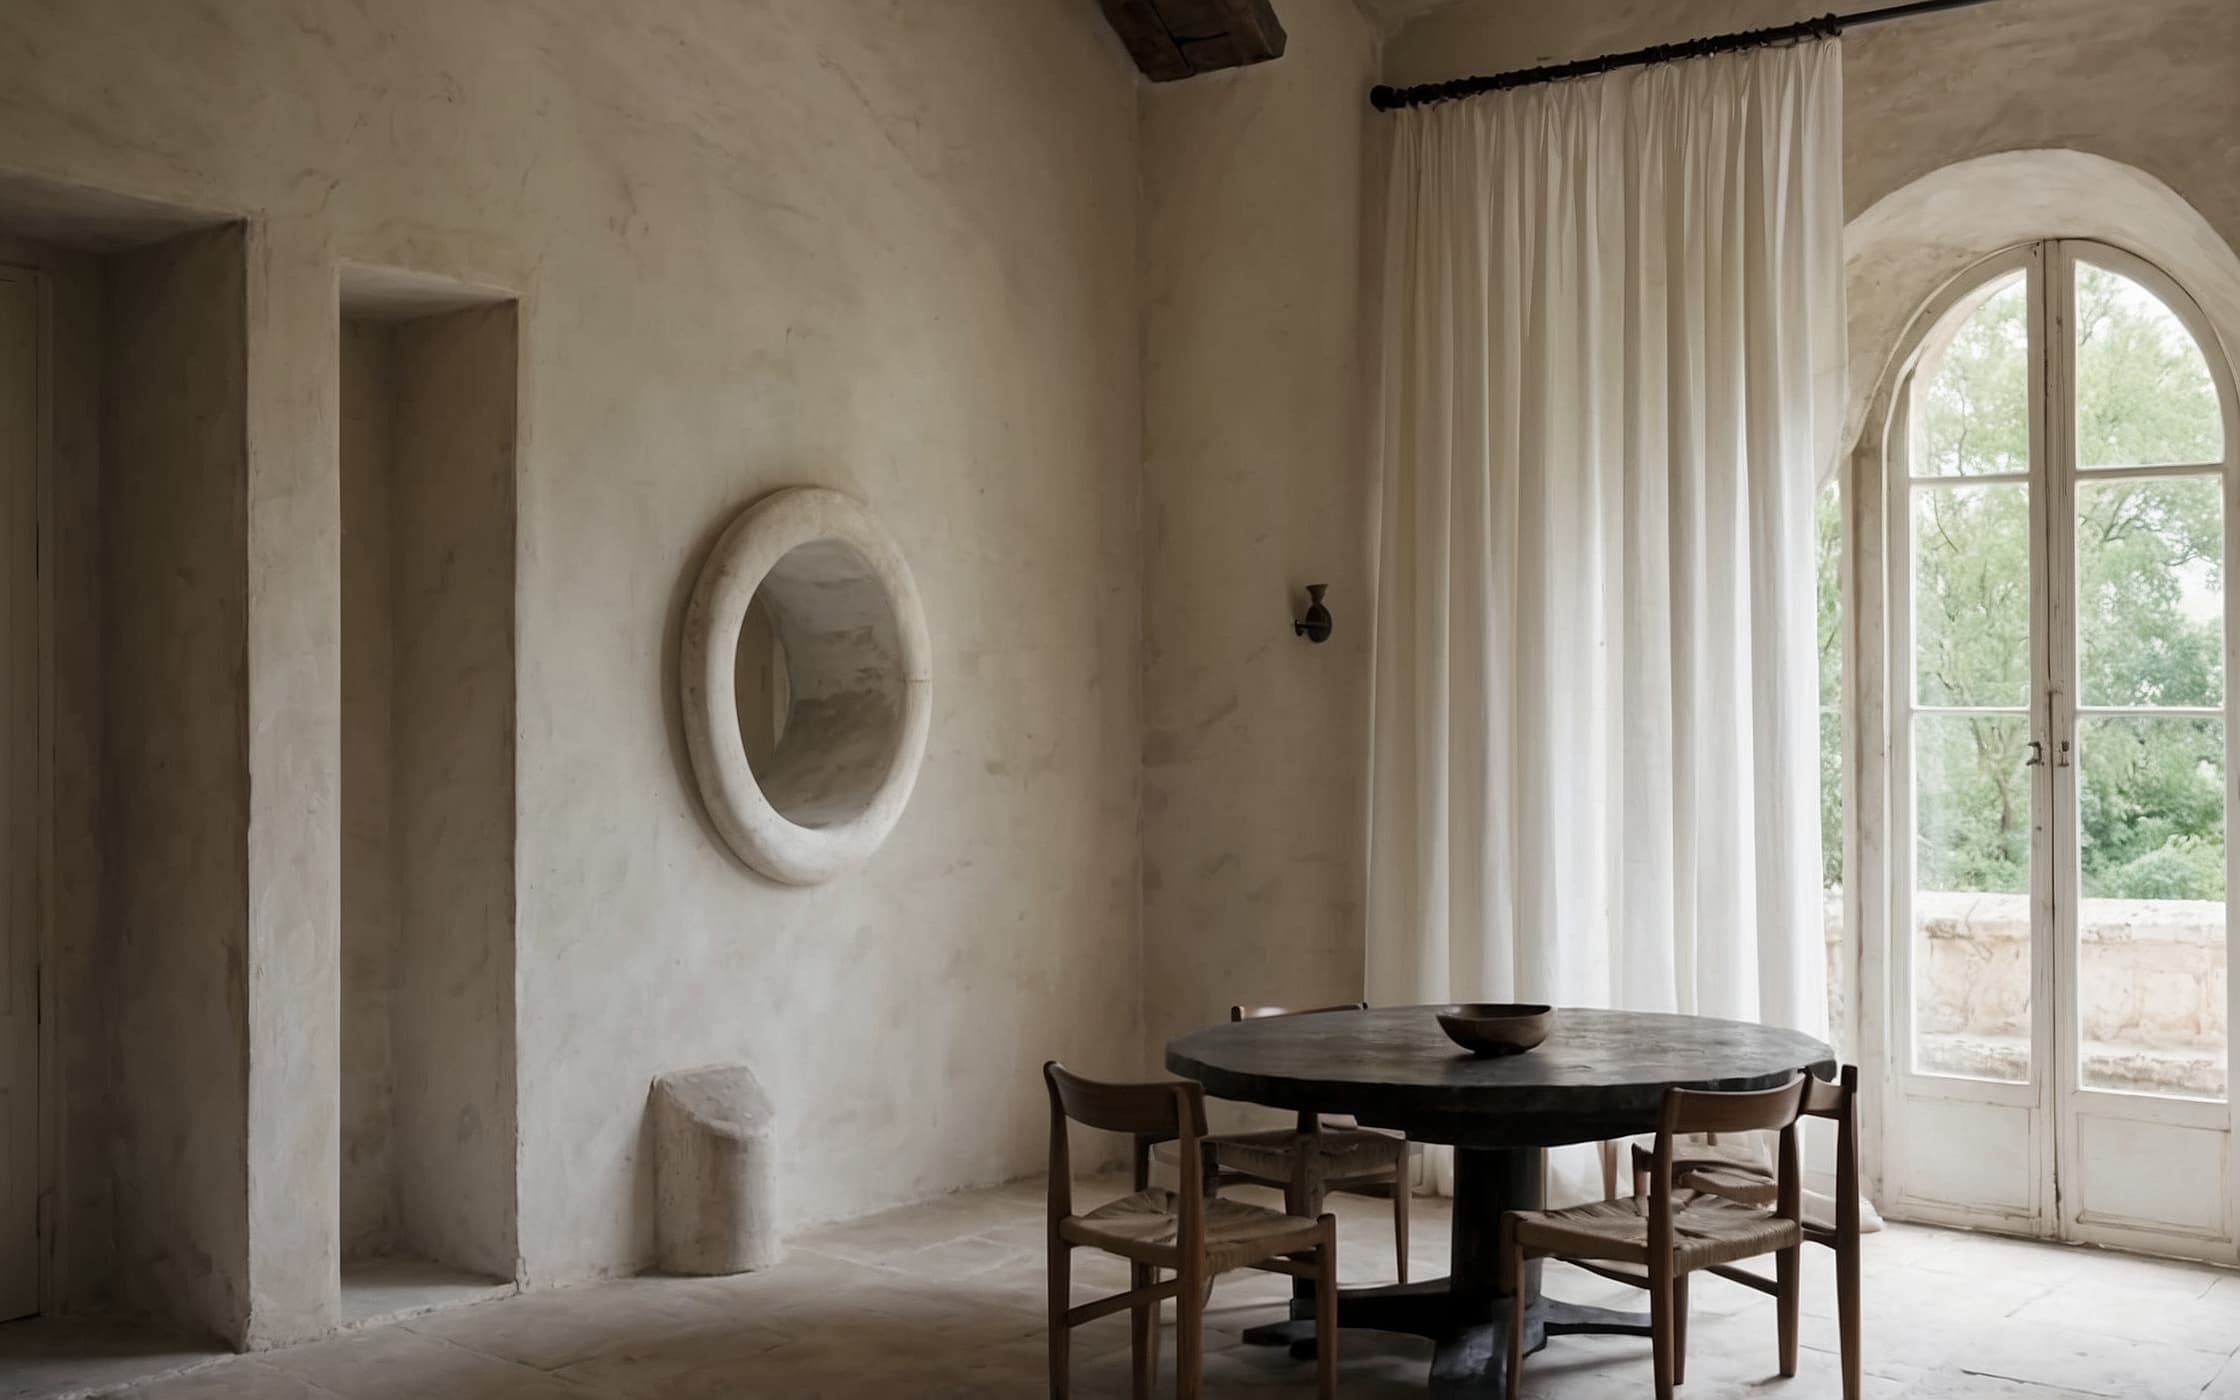
Wide dining room with a raw limestone arch opening to a second room beyond, walnut table centred beneath flat midday light
WHEN WALLS MOVEThe arch was always there. The room just needed to be asked.
Close view of painted cabinet stile meeting a worn limestone threshold, brass escutcheon centred in frame.
BUILD IT PROPERLYThe gap between the stile and the stone is a decision, not an accident.
Birch nightstand beside a low bed, stoneware lamp lit against a dusk window
LIVED INThe drawing exists so this room can.

One room, or all of them

A project is whatever you say it is.

One room you have been turning over for years, a whole house, or several homes at once. Every room inside a project keeps its own photographs, its own renders and its own sourcing list.

No plan counts your rooms. Design as many as you like on any tier — we would much rather you did the whole house.

Begin

Features are a list. One room is the proof.